The restoration
 Maison Autrique is the very first striking building Victor Horta designed. It was built in 1893 and it's a major part of Brussels' architectural patrimonium. It underwent an exemplary restoration and is now open to the public. This house is an important Art Nouveau touchstone: we can already see elements that form a part of the continual explorations of the architect. It's interior division is full of surprises: François Schuiten and Benoît Peeters have staged an original scenography, from the cellar to the attic. The house has thus become a sort of tribute to Brussels' private architecture, while at the same time tickling the imagination.
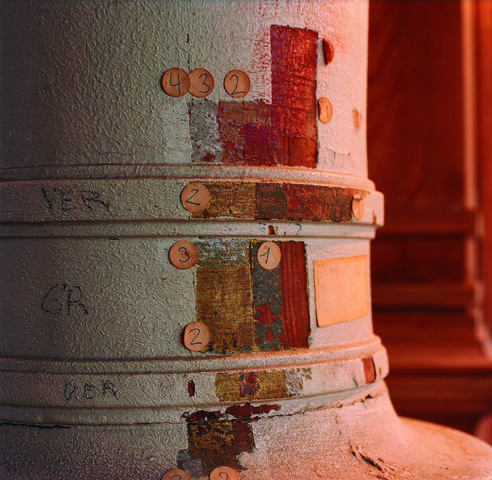
Between the year of its construction (1893) and the middle of the 90's, Maison Autrique underwent numerous transformations. The ornamental aspects changed as well as the arrangement of the rooms and the equipment. The mission of architect Francis Metzger thus consisted of trying to find the original spirit that animated Horta in his creation. Only a few old documents were available: the team had only the house itself to base their research on and had to work as if they were archaeologists. Examination of soil and the walls; removing paint layer by layer and taking all the details into account: all decisions that were made could be substantiated through this thorough research.
For example: the second floor
The examinations of the floor proved that the division of the different rooms had changed: a wall was added and the passage between the front rooms was changed thoroughly. The research made it possible to restore the rooms to their original state. The same methods were used for the fireplace on the first floor, which also got back its original measurements.
Repairs
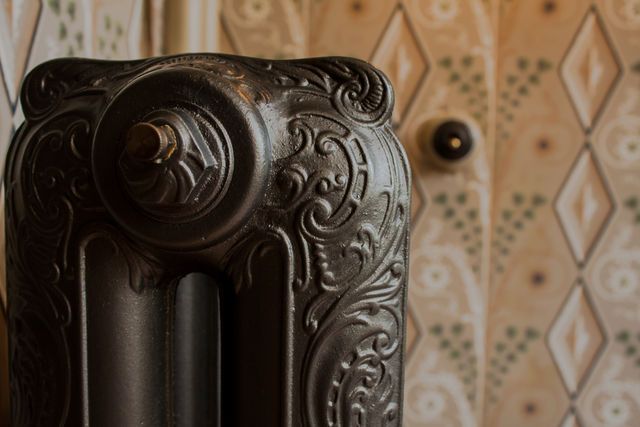 Where possible the original materials and techniques were used again. Some elements had to be remade; for example the radiator valves, with mahogany handles. The old electrical installation was preserved, but invisible modern cables run through the house. Only the original luminous points were kept to recreate the subdued atmosphere of the old house.
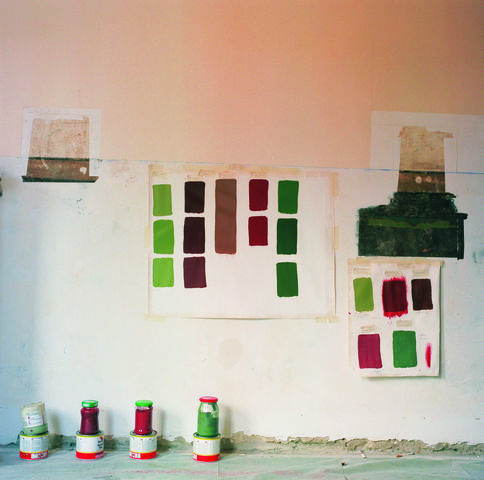 Traces of colours that were typical for the atmosphere of the 19th century were found on the ground floor as well as on the upper floors. The colours have darkened a bit but they are still present, on the walls, on the varnished woodwork, the panelling and most of all on the wallpaper. The primary colours red, green and brown one sees almost everywhere haven't been restored at random: in the 90's Lode Declerq and Luc Maes had done thorough research, which has been fine tuned by new examinations and discoveries during the restoration.
RESEARCH
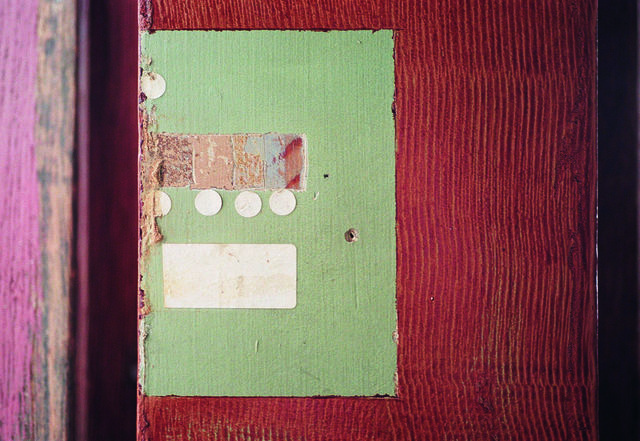 Here and there, spread out throughout the house, we see little ‘windows' on the walls, in the paint, on the doors, the skirting-boards, the floor … It's here that specialists have painstakingly removed the different layers of paint and wallpaper one by one. This way the history of the decoration of the house could be recreated. The research was done mostly in corners and hard to reach places, where there was the most chance to find bits and pieces that had never been removed. A scalpel and magnifying glass are the most important tools for a job like this! Once the original coat has been found, it's a question of finding the original hue as well. The random sample that was taken underwent changes due to the aging process, or it's either been treated with finishing products or a thin layer of paint polish. Sometimes during the restoration things happen accidentally: it was discovered that the fire place on the first floor had been enlarged. Underneath the added part tiny pieces of wallpaper and a piece of cornice was found. The view of the room was suddenly completely different.
See also: KIK-IRPA
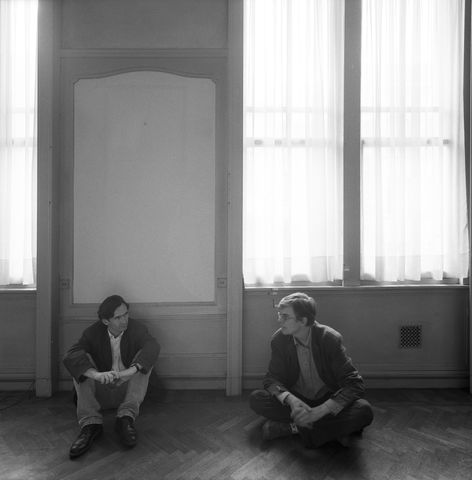 François Schuiten and Benoît Peeters are two artists who chose to express themselves, together or alone, in many different ways, but mainly through the medium of comic books. Their series “Cities of the Fantastic”, which started in 1983, is the cornerstone of a truly original oeuvre. They are obviously inspired by the illustrators and architects that worked at the end of the 19th and the beginning of the 20th century. At the end of the 80's they started making scenographies in varied locations (Montreal, Angoulême, Brussels, etc.). They also exhibited their talent on the big screen with the amazing mix of fiction and documentary called “Le Dossier B”. Their noteworthy contribution to the art show “Architectures Rêvées” (“Dreamt Architecture”) in 1996 saw them paying tribute to Victor Horta. It's no surprise then that when Schuiten and Peeters find out in the middle of the 90's that Maison Autrique is for sale, they feel obligated to act upon that information. A big adventure begins, which involves numerous partners. Today you are invited to join us. From the restoration a Dream House was born; come and let yourself be enchanted by the mise-en-scene and visit the house at La Chaussée de Haecht 266.
See also: Urbicande
See also: ebbs.net
The origins
The Maison Autrique (Horta 1893) is an important milestone of Art Nouveau. It has undergone an exemplary restoration. Now open to the public, it allows everyone to better understand the historical and aesthetic interest of Brussels' old houses. During your visit, you will discover exhibition spaces, a small thematic bookshop and an original scenography by Benoît Peeters and François Schuiten.
 In 1893 Horta was 32 years old. Following his internship with Alphonse Balat, the design of several houses in Ghent and several other projects, his friend Eugene Autrique, an engineer at Solvay, asks him to design a house for him. Autrique's demands were simple: “not a single luxury, not a single extravagance: an inhabitable basement-floor, a dignified vestibule and staircase hall, the living and dining room nicely connecting, a first floor with bath and toilet (which wasn't common in those days) and a second floor for children and servants.” (V. Horta, Memoirs, p. 31) The chosen lot was situated on the Chaussée d'Haecht, at number 236 (today it's n° 266), which was purchased on a public sale by Horta himself. It would be the first manor-house designed by Victor Horta. We can already see elements that form a part of the continual explorations of the architect: the start of an integration with the street, wall-decorations of varying thickness, co-existing symmetrical and asymmetrical shapes, and then there's his revolutionary usage of metal. At around the same time Horta designs the Tassel Hotel; in the following years he receives a big amount of assignments and the style that will soon become known as Art Nouveau comes into full blossoming. In his memoirs Horta expresses his satisfaction with the house: “he has pleased a friend (…) and delivered an honest achievement” with no input from anybody else. (Memoirs, p.33) Maison Autrique is an essential place of pilgrimage for everybody who loves architecture and especially for aficionado's of Horta's oeuvre.
See also: The Horta Museum
1893-1907
Eugène Autrique was the oldest of four. A graduate in mechanical engineering, he had recently been given a chair at the École Polytechnique, a department in Brussels Université Libre. He was a colleague of Emile Tassel, whom he also knew through the Masonic lodge of the “Amis Philanthropes”. The Autriques were not that rich, and it has gone on record that Horta scaled down his fees in order to be able to use his chosen materials. The house, though modest in the eye of the architect, was quite big enough for a small family: the Autrique couple had one son and would have no more children. They moved in during the year 1895, and lived there for about twelve years. It is more than likely that the chores went to a servant living in-house in the attic. All in all, the Autriques are representative of that century’s middle-class families, with personal histories pretty much in line with contemporary life. Engineer Autrique’s life may well have been be to intents and purposes conventional but he was surrounded by a crowd of uncles, aunts and cousins, artists or industrialists, taking the name to the ends of the world, to Mexico or the Congo. Eugène Autrique’s travels took an other form, for instance in his capacity as secretary of Constantinople Gas Company, or of the “Société Anonyme Luxembourgeoise des Chemins de Fer et Minières Prince Henri”, the forerunner to the current Luxembourg Railways, whilst being in charge of graphic design and topography at the Université Libre. For obscure reasons, the family parted with the house in the autumn of 1907, when it was sold as the Autriques moved to Tervuren, on the outskirts of Brussels. They lived in a detached house surrounded by a magnificent garden. Unfortunately, Eugène Autrique had to resign his chair on grounds of ill-health in 1912: he was to die a few months later.
1907-1943
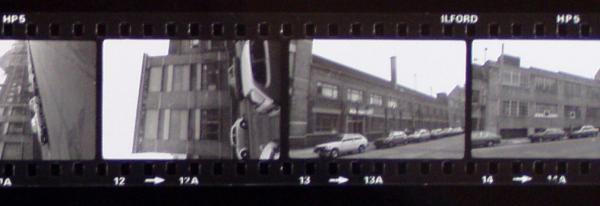 The new incumbent of 266 Chaussée de Haecht was named Alfred Duchateau: he was a young engineer from the Centre of the country, whose family had made its fortune in the steel industry. Having left the family seat at the Groseillon, he settled in Brussels to set up in Schaerbeek “Les Meules Duchateau” (a Millstones business). His workshops were situated near the station, a matter of minutes away from his new house. Under the impulse of its founder, the small plant grew exponentially: the factory would gradually takeover the whole street block with a workforce of 150. Alfred and his family would not spend much time in Maison Autrique: at the onset of the Great war, the family left the country, some for the UK, some for France. Soon his younger brother, Edmond, moved in and was so taken with the house that he bought it in 1922. As did happen fairly often at the time, the brothers married two sisters: Alfred married Denise and young Edmond Magdeleine Hiart. The latter, the new owner, was not a hard worker like his elder brother, he preferred golf and hunting to the running of the family business. He would mainly deal with the department of research and development of millstones, leaving the management side to his nephew. At the end of the thirties, three generations were living in Maison Autrique: Edmond and Magdeleine were grand-parents, and shared their home with their children and grand-children not forgetting the youngest’s nanny. Through inheritance, the house remained the property of the Duchateau-Hiart family from 1907 to 1986 but its members would only live in it just over thirty years, all told. for, along with many people in Belgium, Edmond and Magdeleine Duchateau took to the roads upon its invasion in June1 1940. They abandoned the house to take refuge in Brittany, in Carnac; on their return, a few months later, they settled in Watermael-Boitsfort, south of Brussels, preferring its more airy environment to Chaussée de Haecht. The Maison Autrique would remain empty from that date to 1943.
1943-1986
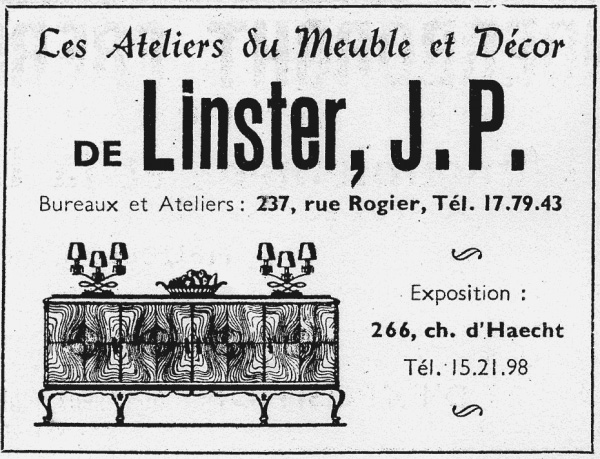 Half way through the war, cabinet-maker Jean-Pierre Linster rented the house. The ground floor and the first floor were converted into showrooms for the furniture manufactured in workshops set a few streets further whilst the basement and the second floor continued to serve as housing quarters. The maid-servant had a room fixed up in the attic. Not by chance did the cabinet-maker’s choice fall on Maison Autrique: he had heard of Victor Horta and rightly thought that the house offered just the right setting for his top of the range furniture products. Over those years, the house had a double life the strands of which rarely met. To the slow rhythm of the shop section was superposed the rhythm of everyday life. Home life was most peculiar with the kitchen-basement and the second floor inhabited by the family, whilst the fine rooms of the ground and first floor were devolved to the display of furniture. The place proved a wonderful playground for the owners’ daughter. She and her husband were to take over the running of the shop in 1975. This was the most stable period the house lived through: forty quiet years spent welcoming customers. The Linsters left the premises 1986, to settle in its immediate neighbourhood as Maison Autrique changed hands again.
1986-1996
The last owner reluctantly accepted to part with it for a couple of artists who wished to return it to its former glory. The new owners immediately fell in love with the house. They had soon set in train a first restoration project the first outwards sign of which was a grand cleaning of the facade. Message received by tourists who flocked back to the house in the wake of renewed interest in Art Nouveau. At the same time, the walls and columns were the object of a first investigation; this loving interest gave rise to an in-depth study. The funding it pointed to unfortunately just could not be found. The couple’s activities regularly took them away from Brussels, and that empty house was an easy target for robbers. The couple fixed an alarm, secured the doors and more importantly offered the use of the place to a friend freshly arrived from abroad. This last tenant would act as a caretaker for a few months from February 1993 on. But life in a large house perhaps a little dark is not everyone’s cup of tea: she would return her key in December of the same year.
The book
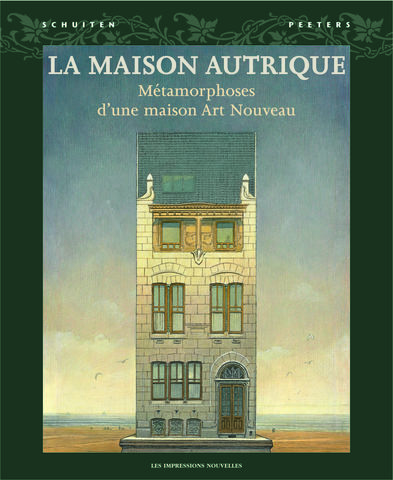
The Maison Autrique, Victor Horta's first building of note, is a milestone in Brussels architectural heritage. Firstly, this house (built in 1893) rapresents an essential step in the evolution of the greatest of Belgian architects, and secondly, this building has recently undergone a groundbreaking renovation particulary relevant to a better understanding of the birth of Art Nouveau.
The project - conceived by François Schuiten and Benoît Peeters - is to turn the building into a sort of "Archetypal house", a tribute to Brussels private architecture and to open a door on a fantasy world. Stage - managed from cellar to loft, the Maison Autrique shows up the historical and aesthetic interest of Brussels houses, bringing out their seduction and their mistery.